Array
(
[id] => 5867
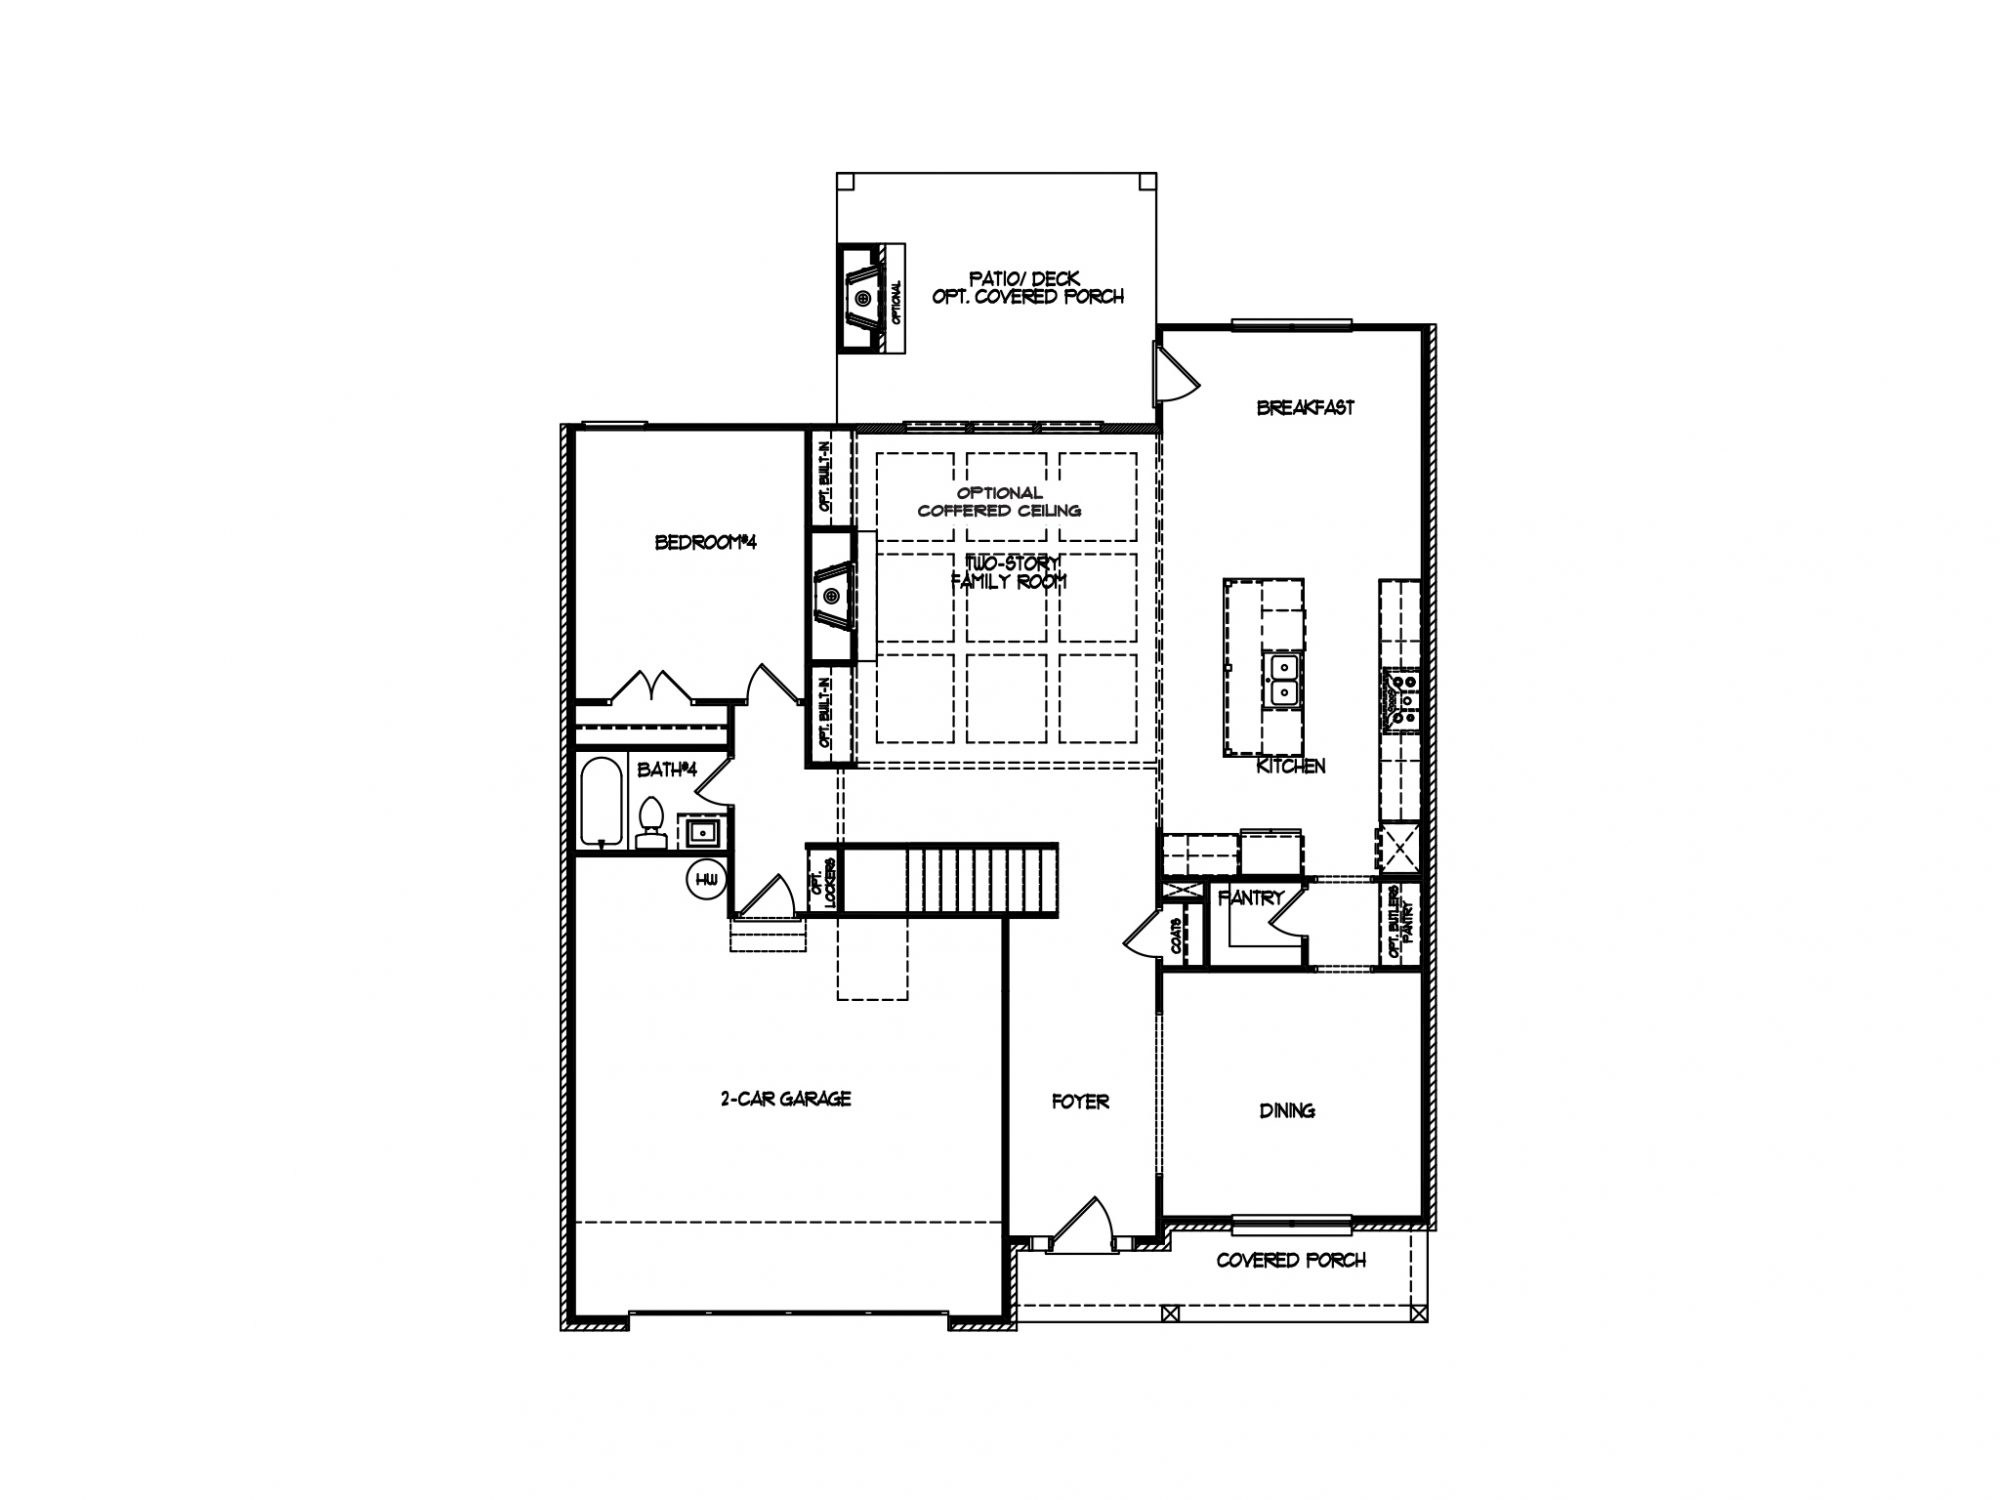
[title] => Main Level at Kennedy Preserve
[image] => https://www.walkerandersonhomes.com/wp-content/uploads/2026/01/KP-The-Fernwood-2-First-Floor-1-1024x768.jpg
[image2] => https://www.walkerandersonhomes.com/wp-content/uploads/2026/01/KP-The-Fernwood-2-First-Floor-1-150x150.jpg
)
Main Level at Kennedy Preserve
Click Image to Enlarge
Array
(
[id] => 5869
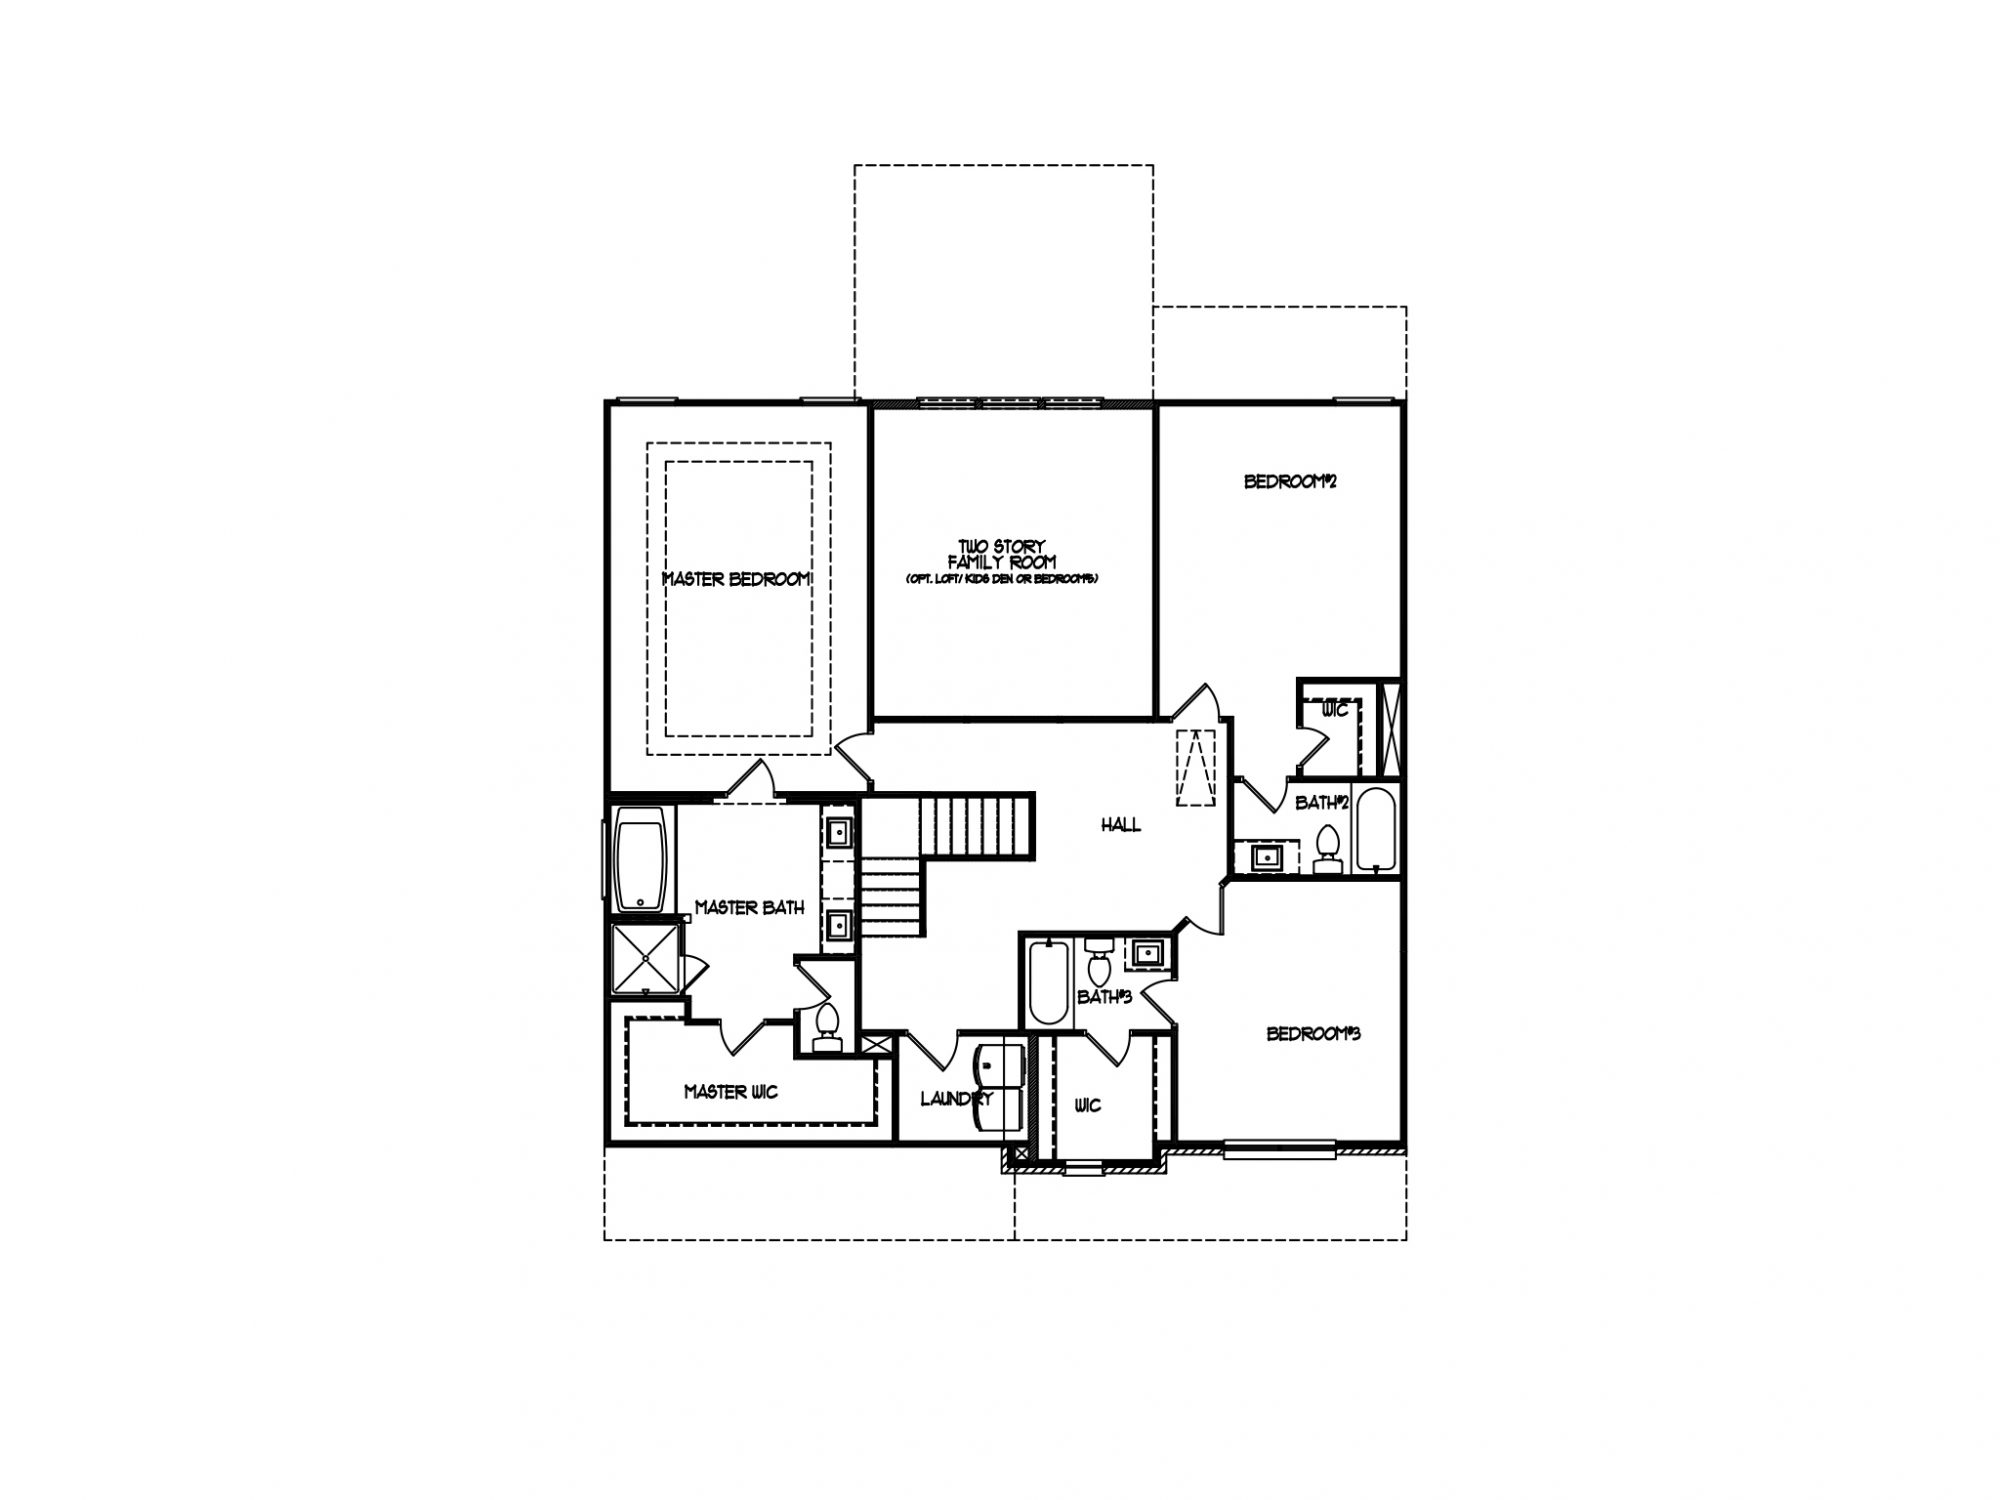
[title] => Upper Level at Kennedy Preserve
[image] => https://www.walkerandersonhomes.com/wp-content/uploads/2026/01/KP-The-Fernwood-2-Second-Floor-1-1024x768.jpg
[image2] => https://www.walkerandersonhomes.com/wp-content/uploads/2026/01/KP-The-Fernwood-2-Second-Floor-1-150x150.jpg
)
Upper Level at Kennedy Preserve
Click Image to Enlarge
Array
(
[id] => 5713
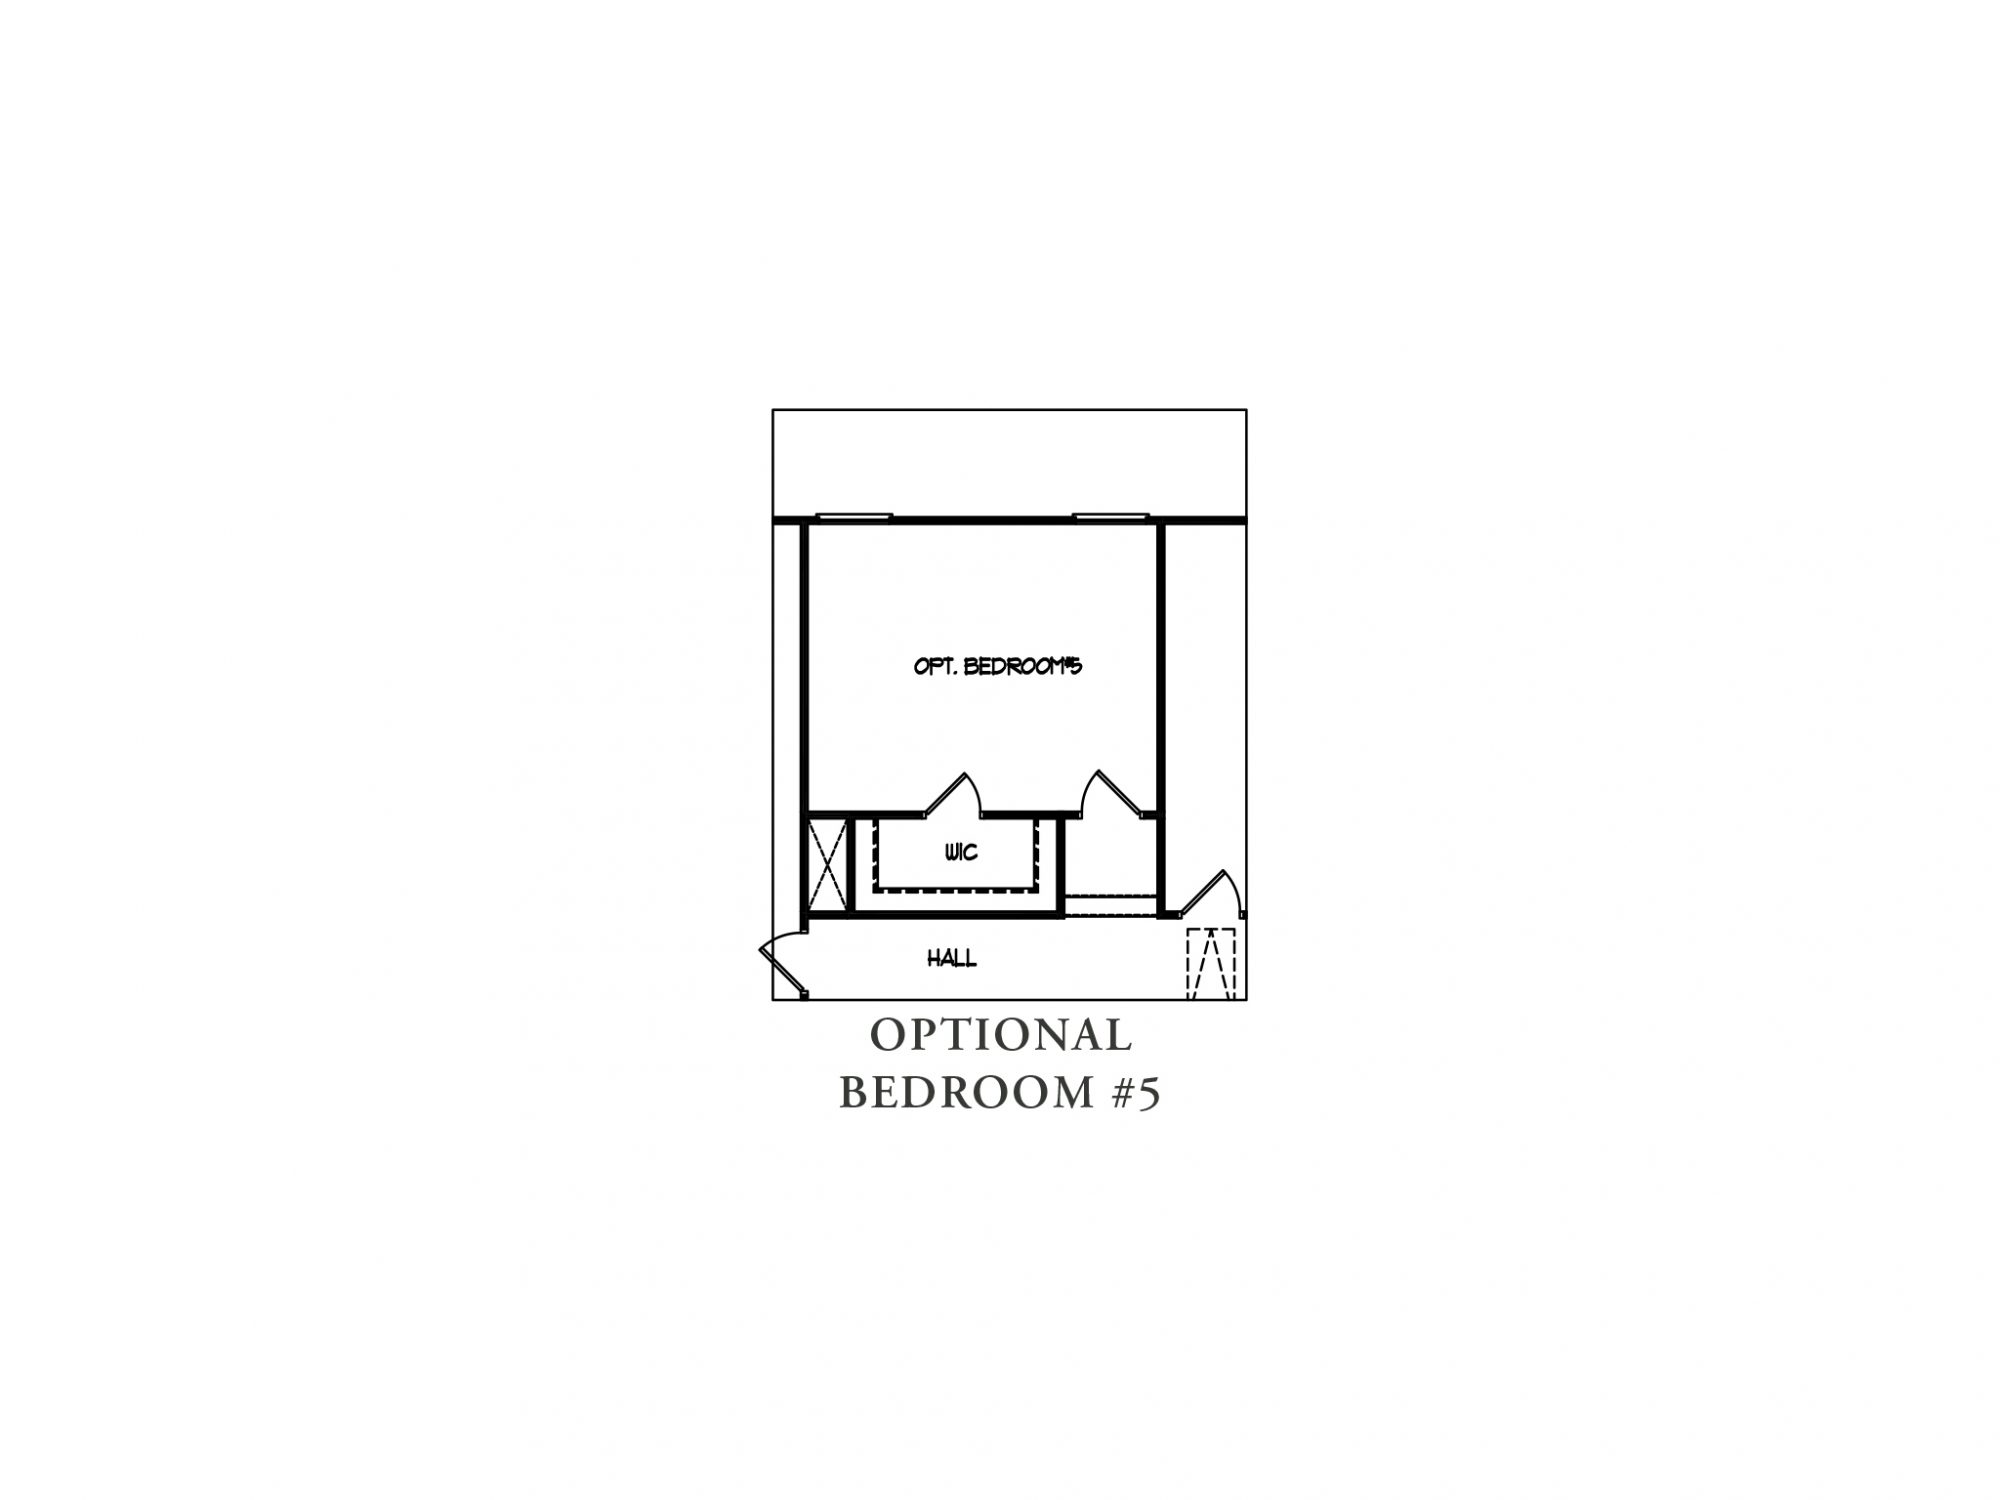
[title] => Optional 5th Bedroom
[image] => https://www.walkerandersonhomes.com/wp-content/uploads/2026/01/KP-The-Fernwood-2-Second-Floor-Opt-Bed-5-150x150.jpg
)
5735
Optional 5th Bedroom
Click Image to Enlarge
Array
(
[id] => 5737
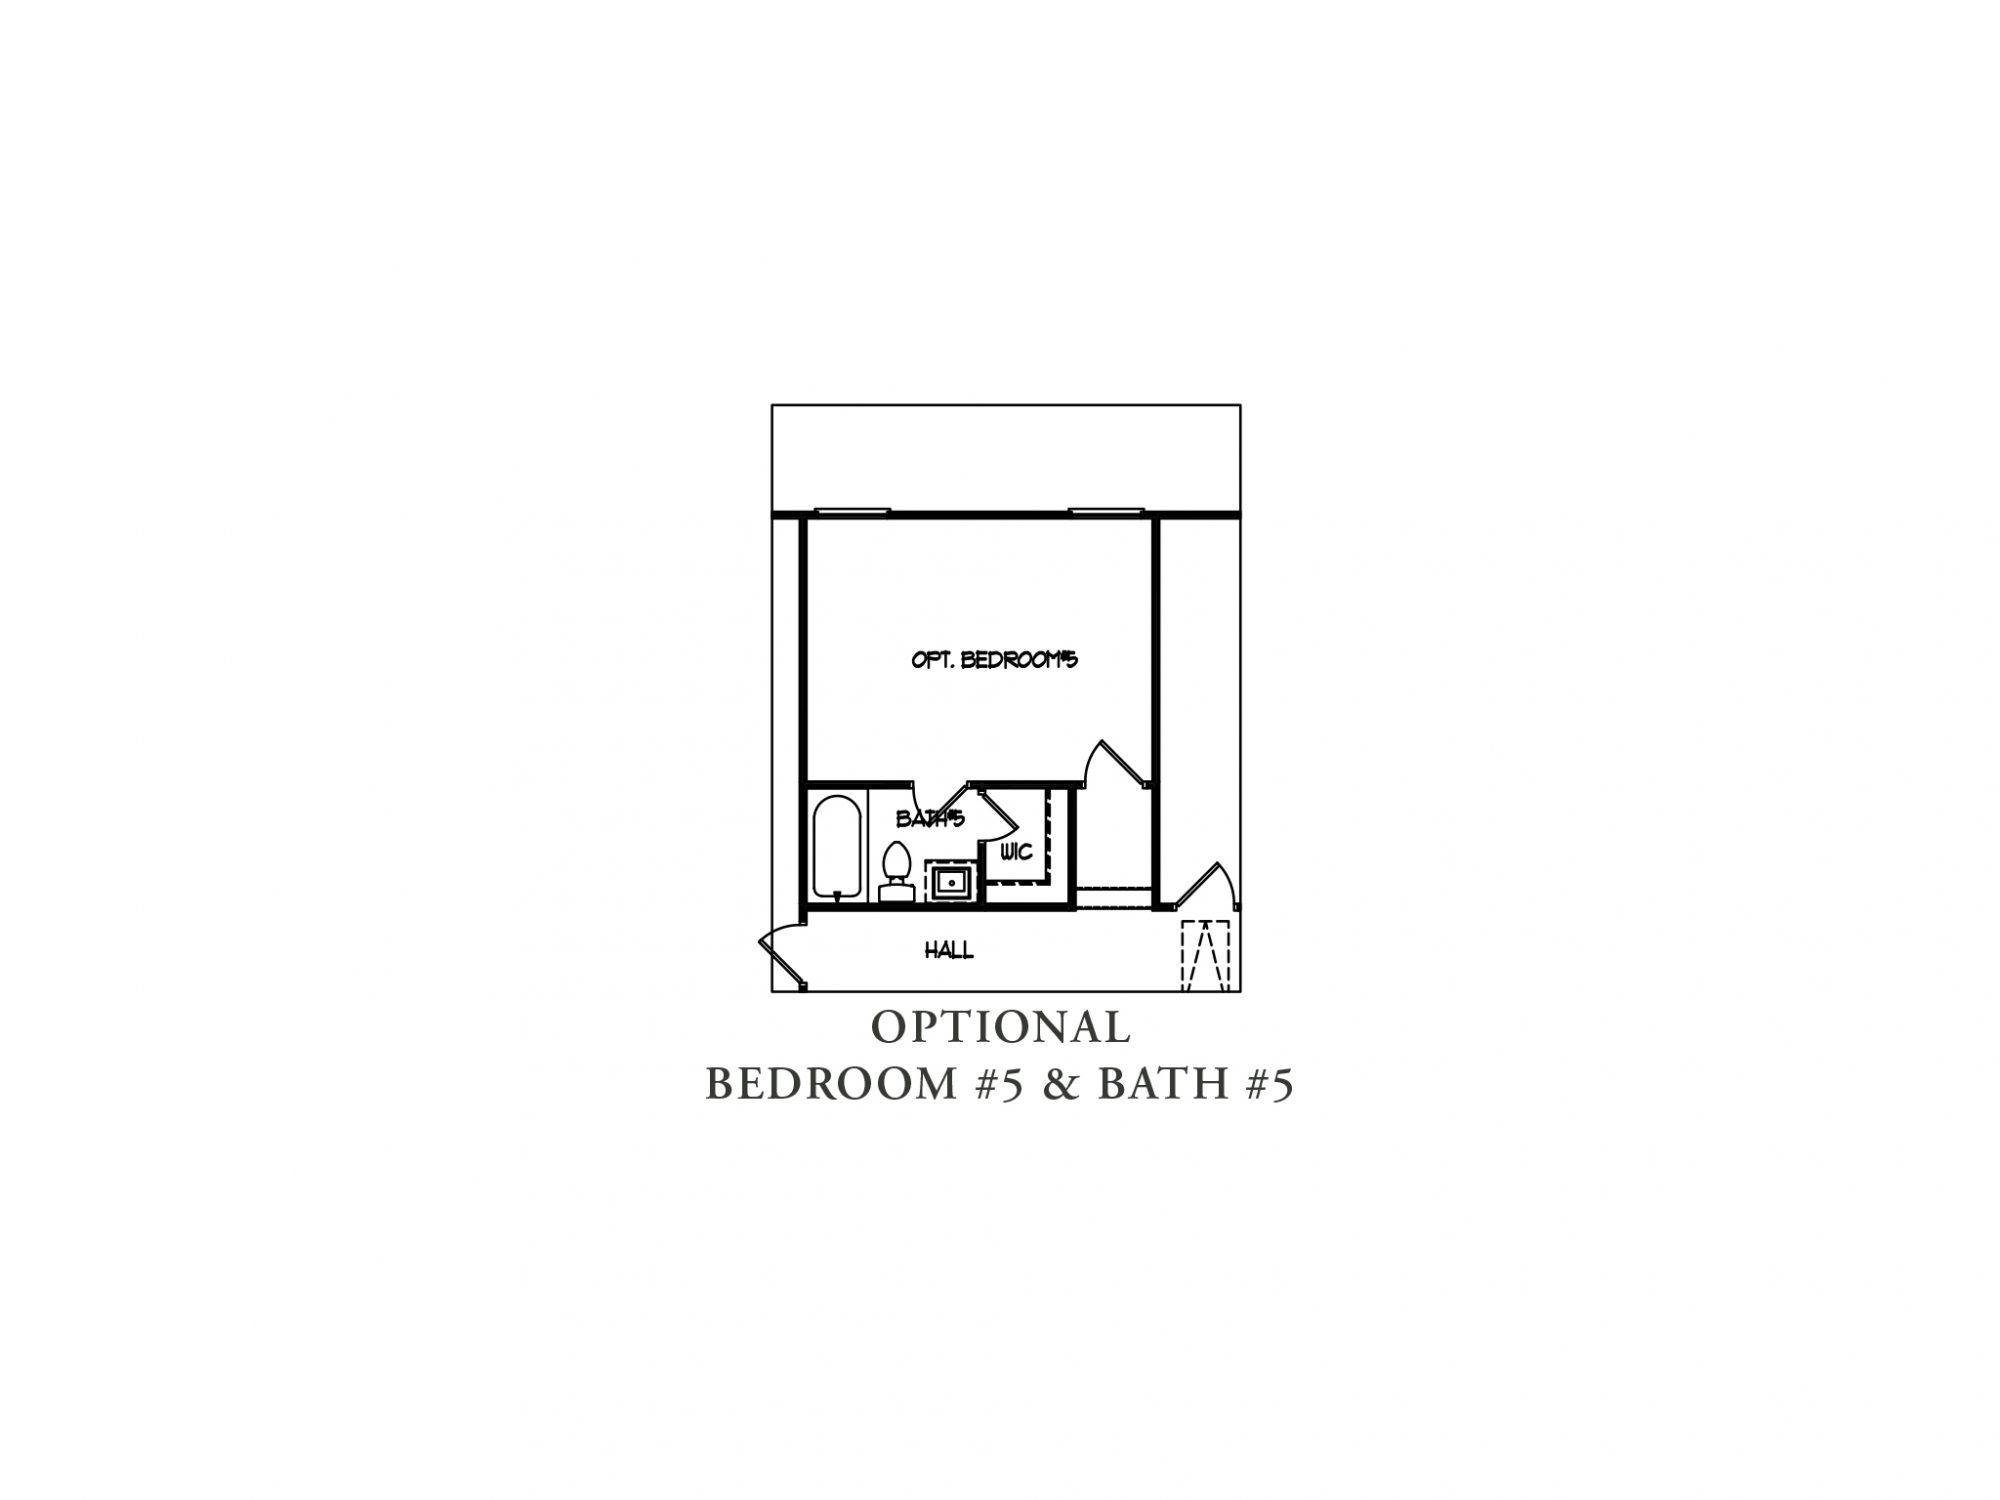
[title] => Optional 5th Bedroom with Bath
[image] => https://www.walkerandersonhomes.com/wp-content/uploads/2026/01/KP-The-Fernwood-2-Second-Floor-Opt-Bed-5-and-Bth-5-150x150.jpg
)
5736
Optional 5th Bedroom with Bath
Click Image to Enlarge
Array
(
[id] => 5739
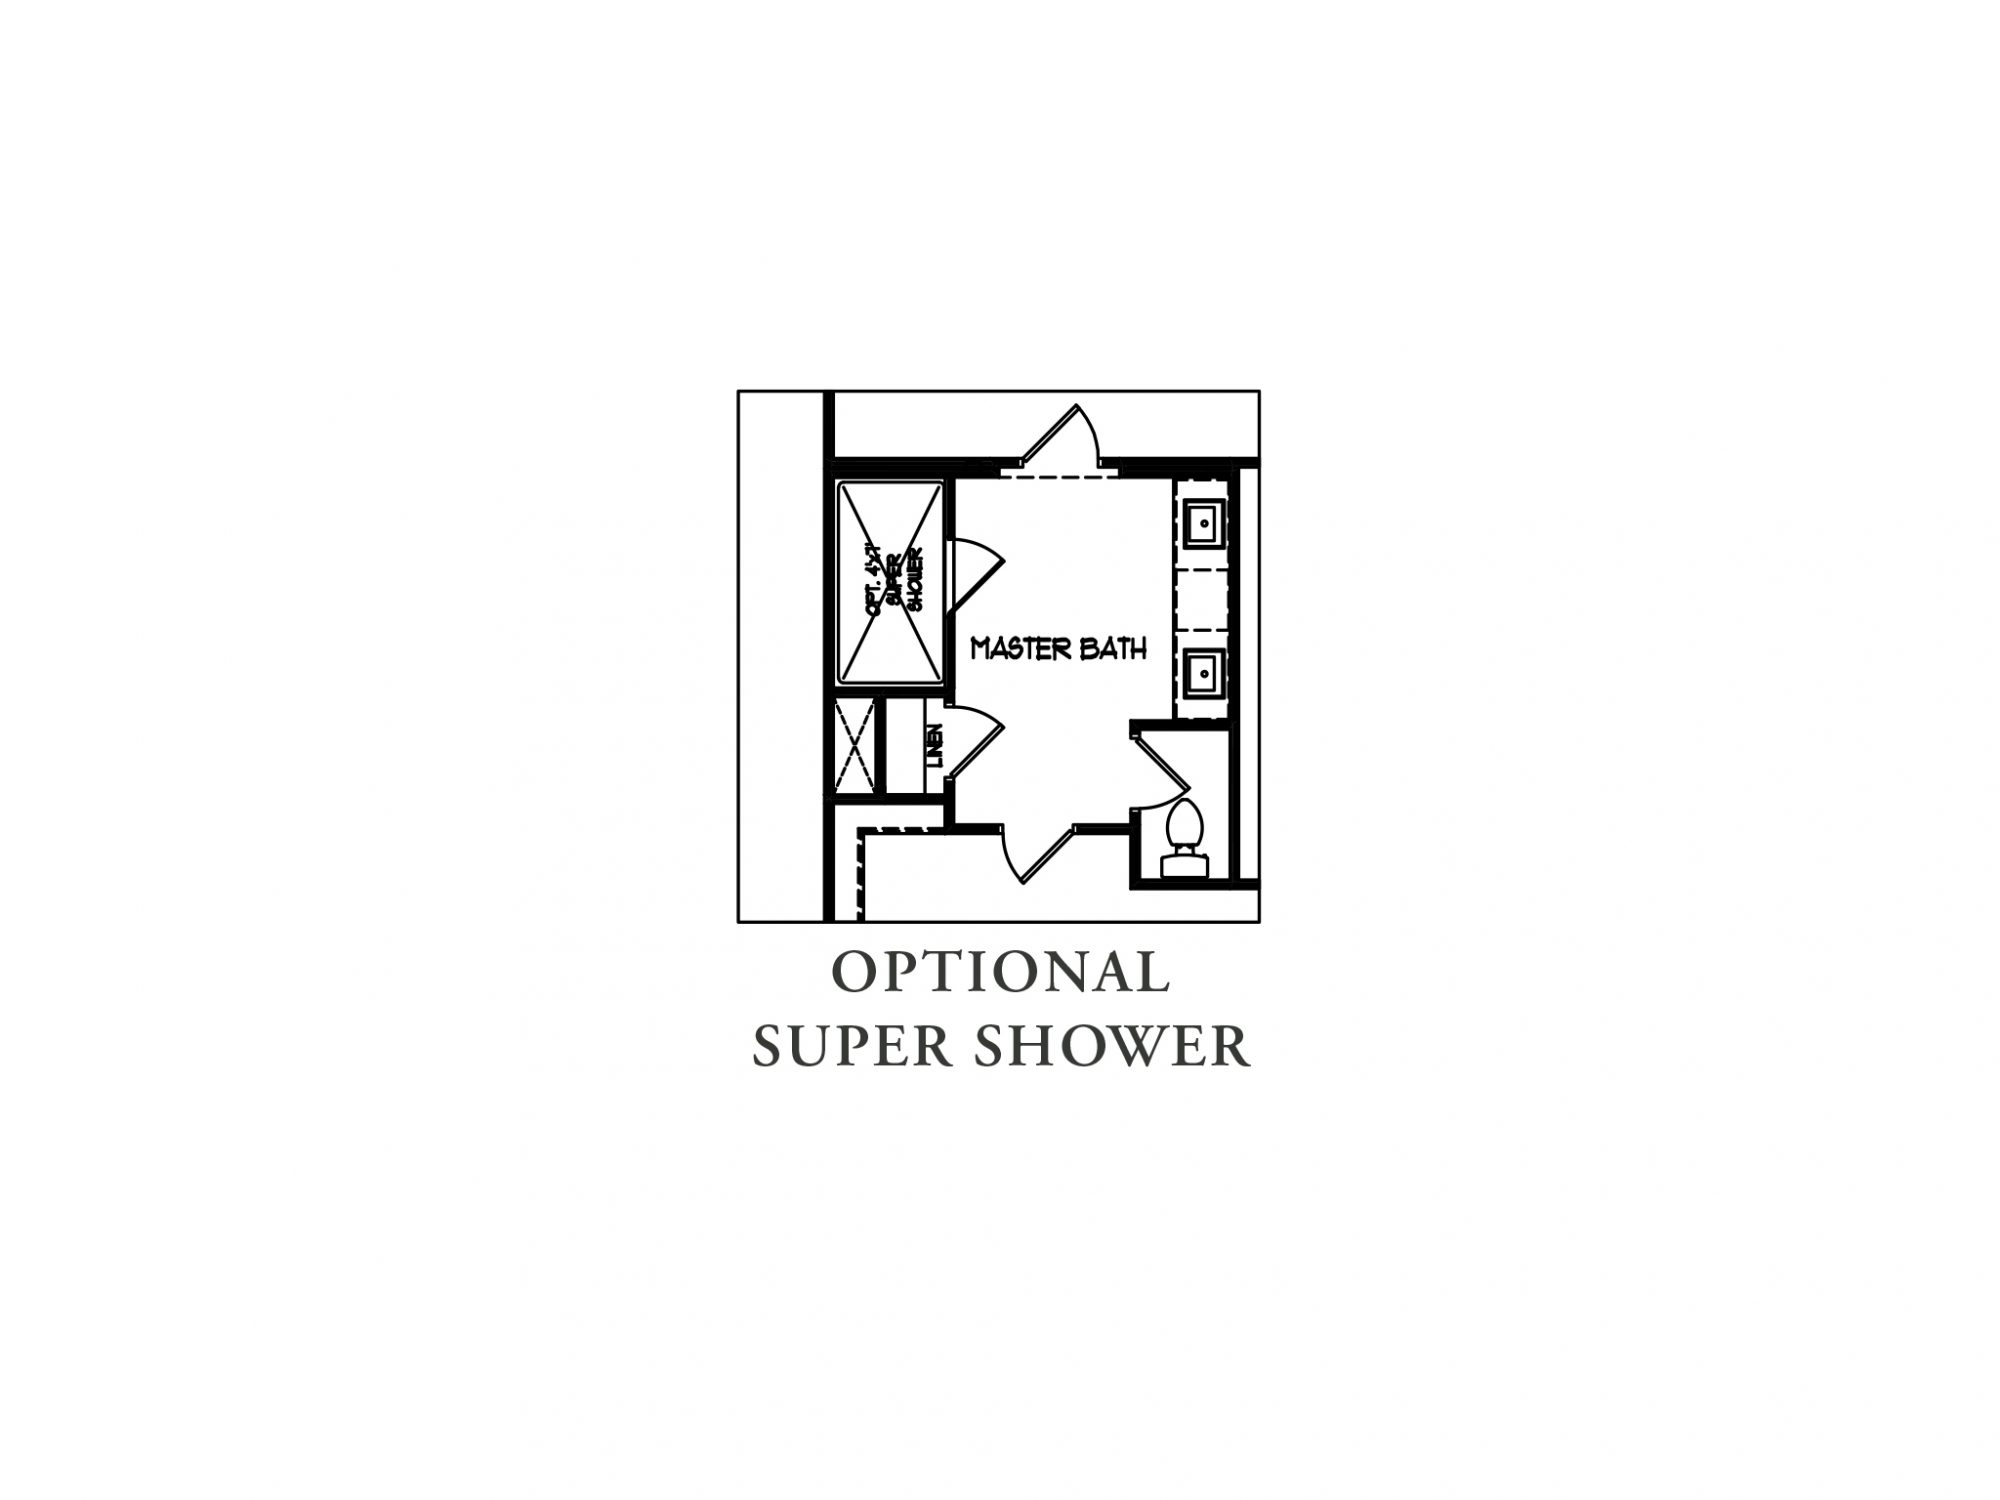
[title] => Optional Super Shower
[image] => https://www.walkerandersonhomes.com/wp-content/uploads/2026/01/KP-The-Fernwood-2-Second-Floor-Opt-Super-Shower-150x150.jpg
)
5738
Optional Super Shower
Click Image to Enlarge
Array
(
[id] => 5741
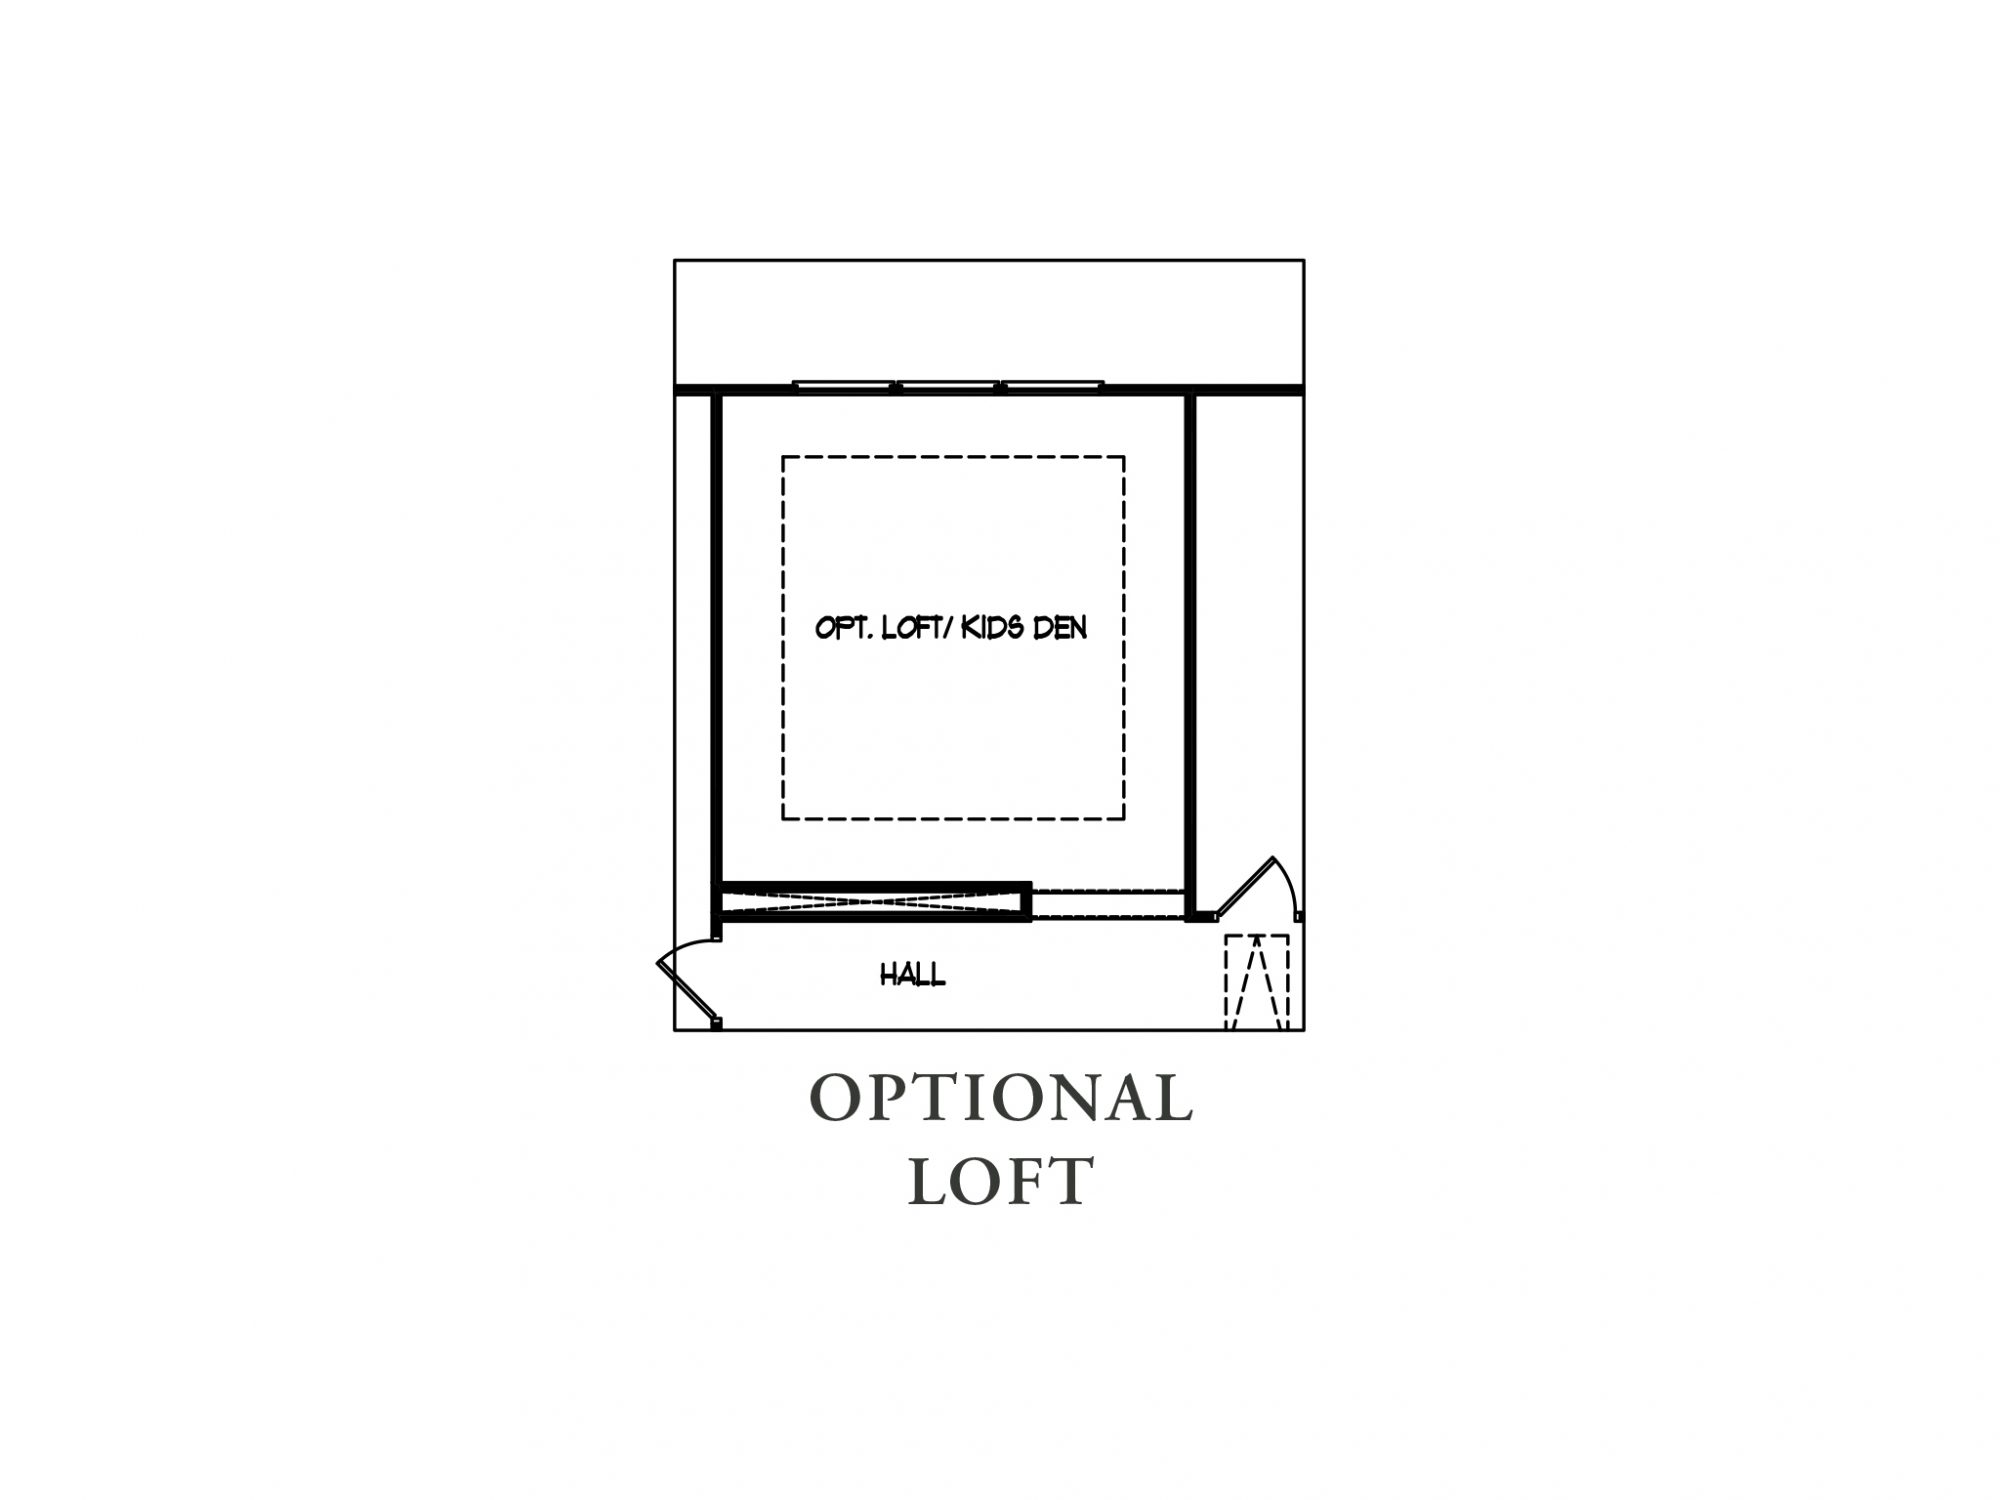
[title] => Optional Loft
[image] => https://www.walkerandersonhomes.com/wp-content/uploads/2026/01/KP-The-Fernwood-2-Second-Floor-Optional-Loft-150x150.jpg
)
5740
Optional Loft
Click Image to Enlarge