
Walker Anderson Homes
Find your home.
Build your future.
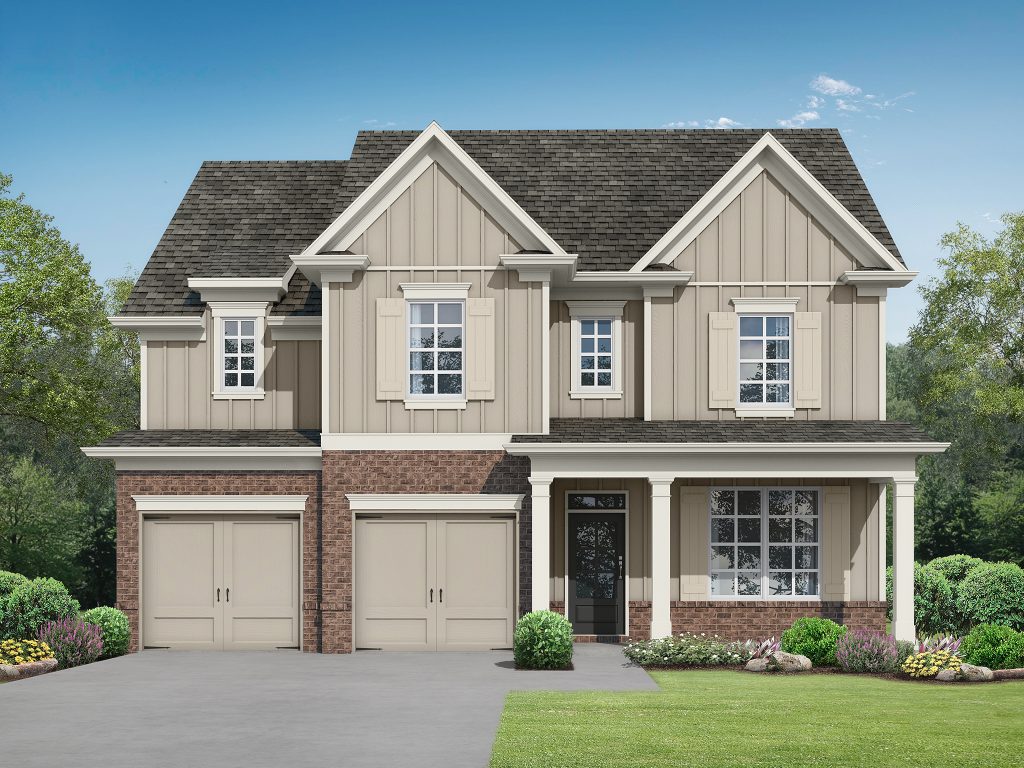
Walker Anderson Homes are built for families like yours. We would love to help you find a house to make home.
See All CommunitiesLearn More

© 2020 Walker Anderson. All Rights Reserved. Website Design and Development by Rearview Advertising. 
Information is believed accurate but not warranted and is subject to changes, omissions, errors and withdrawals without notice.